<-- style PDP --> Unit 1 Lower Level-42 Frankdale Avenue, Toronto - Multiplex for lease for $1,800
  • new
  • for lease
  • leased

Unit 1 Lower Level-42 Frankdale Avenue

Toronto, Ontario, M4J 3Z9 - Danforth Village-East York

$1,800

  • Neighbourhood

    Danforth Village-East York

  • Major Intersection

    Danforth Ave VS Donlands Ave

  • Listed Since: 2 day(s)

  • Last update: 2 day(s) ago

Overview

  • Property Type

    Multiplex, Other

  • Bedrooms

    1

  • Bathrooms

    1

  • Basement

    None

  • Kitchen

    1

  • Total Parking

    n/a

  • Lot Size

    30x104.83 (Feet)

  • Taxes

    n/a

  • Type

    Freehold

Property Description

Property description for Unit 1 Lower Level-42 Frankdale Avenue, Toronto

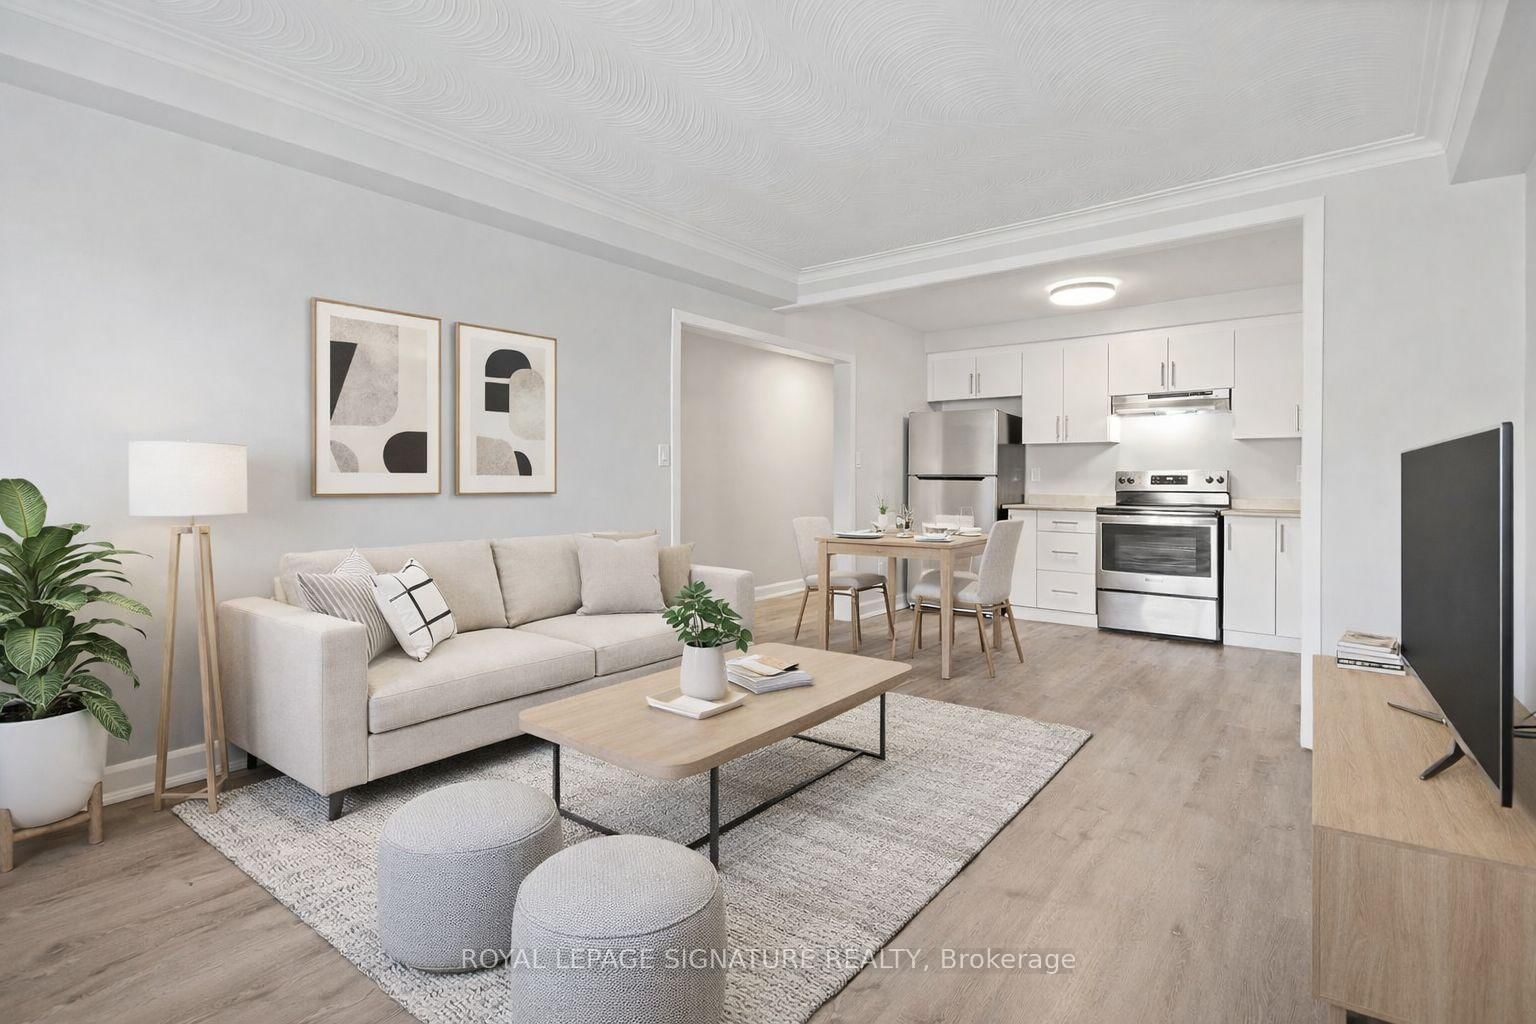
Welcome to this newly built, never-lived-in lower-level suite offering approximately 600 sq. ft. of comfortable living space. Featuring 1 bedroom, 1 bathroom, and a bright, open-concept living, dining, and kitchen area, this thoughtfully designed unit boasts large above-ground windows that bring in plenty of natural light. Perfect for professionals or couples seeking a modern and comfortable home in a convenient Toronto neighbourhood. Located in Danforth Village-East York, with easy access to TTC transit, including Greenwood Subway Station (approximately a 4-minute walk). Close to shopping, restaurants, parks, and everyday amenities. Enjoy the comfort of a brand-new home in a well-connected and established community!

Listed by INX LANDMARK REALTY

  • MLS #

    E14166672

  • Sq. Ft

    < 700

  • Sq. Ft. Source

    MLS

  • Lot Irregularities

    n/a

  • Year Built

    New

  • Pool

    None

  • Drive

    n/a

  • Garage

    None

  • Total Parking

    0

  • Family Room

    N

  • Den

    N

  • Exterior

    Brick

  • Fireplace

    N

  • Roof

    Asphalt Shingle, Membrane, Asphalt Rolled

  • Foundation

    Concrete

  • Elevator

    n/a

  • Water View

    n/a

  • Laundry Level

    n/a

  • Heat

    Forced Air

  • A/C

    Central Air

  • Water

    None

  • Water Supply

    n/a

  • Sewers

    Sewers

  • Central Vac

    N

  • Br

    3.3 x 3.12 ft Lower level

    Above Grade Window

  • Living

    4.3 x 3.15 ft Lower level

    Above Grade Window

  • Laundry

    1.07 x 0.86 ft Lower level

  • Bathroom

    2.67 x 1.52 ft Lower level

  • Other

    1.22 x 0.56 ft Lower level

  • MLS #

    E14166672

  • Sq. Ft

    < 700

  • Sq. Ft. Source

    MLS

  • Lot Irregularities

    n/a

  • Year Built

    New

  • Pool

    None

  • Drive

    n/a

  • Garage

    None

  • Total Parking

    0

  • Family Room

    N

  • Den

    N

  • Exterior

    Brick

  • Fireplace

    N

  • Roof

    Asphalt Shingle, Membrane, Asphalt Rolled

  • Foundation

    Concrete

  • Elevator

    n/a

  • Water View

    n/a

  • Laundry Level

    n/a

  • Heat

    Forced Air

  • A/C

    Central Air

  • Water

    None

  • Water Supply

    n/a

  • Sewers

    Sewers

  • Central Vac

    N

  • Br

    3.3 x 3.12 ft Lower level

    Above Grade Window

  • Living

    4.3 x 3.15 ft Lower level

    Above Grade Window

  • Laundry

    1.07 x 0.86 ft Lower level

  • Bathroom

    2.67 x 1.52 ft Lower level

  • Other

    1.22 x 0.56 ft Lower level

Thinking of Selling?

Find Out Your Home’s Value in Today’s Market!

No Email or Signup is required to view your home estimate.

estimate your home value

Contact Manoj Kukreja

Sales Representative,
Century 21 People’s Choice Realty Inc.,
Brokerage
(647) 576 - 2100

Manoj profile avatar

Thinking of Selling?

Find Out Your Home’s Value in Today’s Market!

No Email or Signup is required to view your home estimate.

estimate your home value

Contact Manoj Kukreja

Sales Representative, Century 21 People’s Choice Realty Inc., Brokerage
(647) 576 - 2100

Manoj profile avatar

Recent Sold Listings in Danforth Village-East York, Toronto

Popular Cities